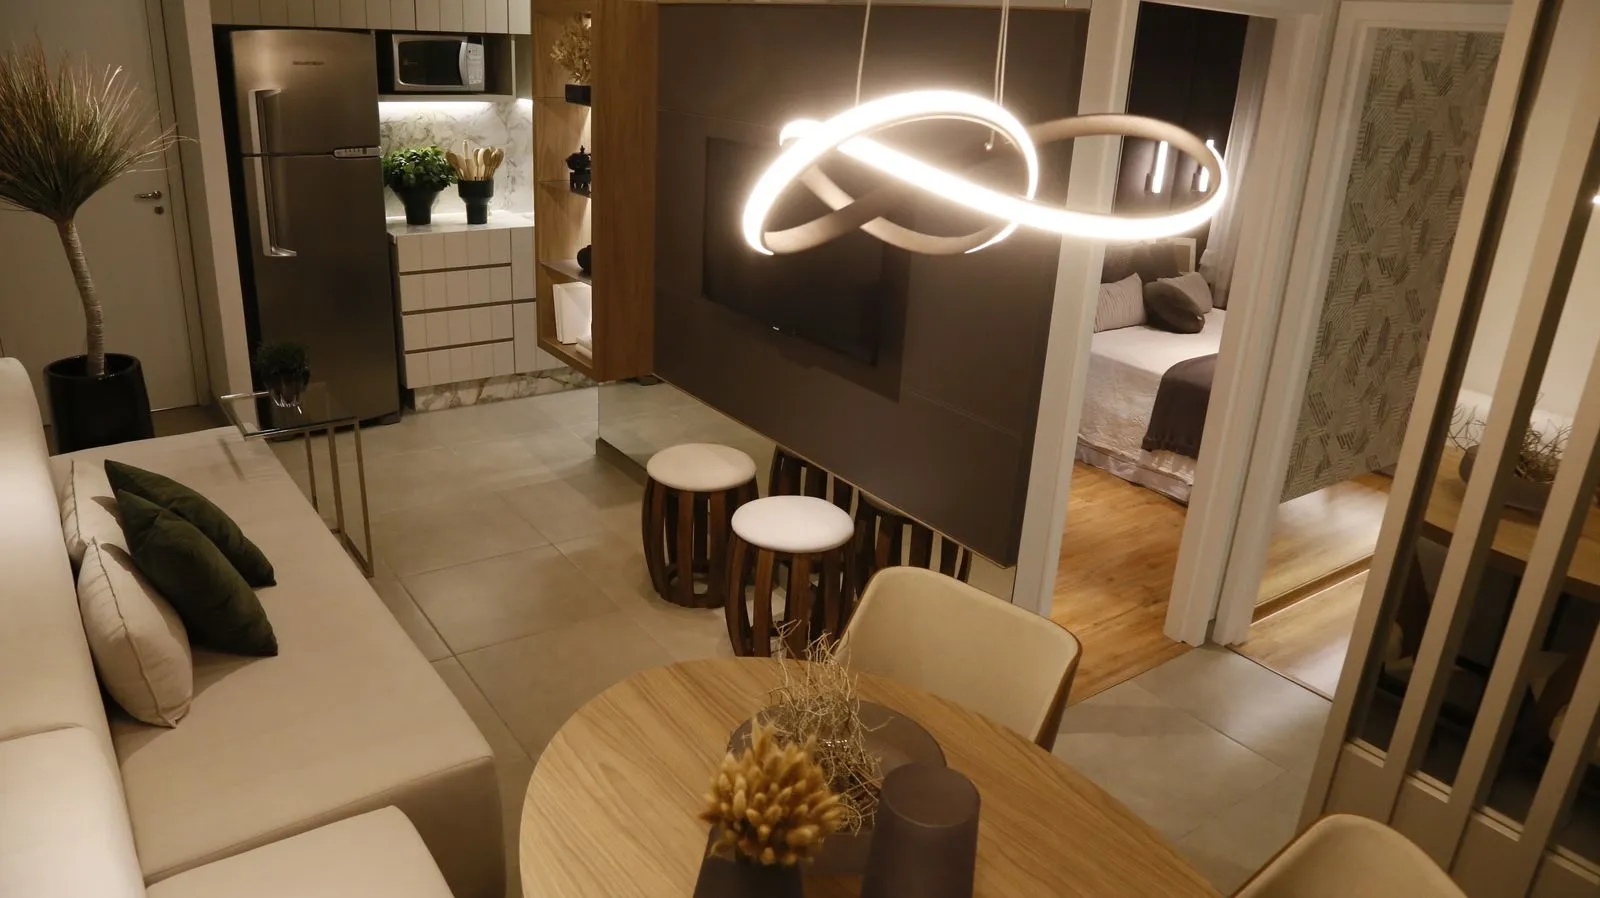
A small living room can feel comfortable and practical when its layout supports how you use it. In Manchester homes, room shapes, window positions, fireplaces, and narrow entrances can all affect where furniture fits. Start by looking at the room’s fixed features and the routes people need to move through it. Then choose furniture and storage that suit the available space, rather than trying to fit a full-sized version of every item into a compact room.
Choose furniture that fits
Measure the room before shopping, including alcoves, door swings, radiators, and the space in front of windows. Sketch the dimensions or mark proposed furniture positions on the floor with painter’s tape. This makes it easier to spot whether a sofa, armchair, or coffee table will dominate the room or block a useful route.
Look beyond overall length. A sofa with deep seats or wide arms may take up more usable floor space than its measurements suggest. Consider a narrower profile, a loveseat, or separate chairs if that better suits the room. Choose a coffee table that leaves comfortable access around it, or use a small side table that can be moved when needed.
Keep circulation clear
Plan the main walking route first, especially between the entrance, seating, and any garden door or hallway. Avoid making people squeeze between furniture or walk in front of the television to cross the room. If the room has an awkward shape, position larger pieces along the longest wall or use the sofa to define a seating area without closing off the route.
Keep doors and drawers in mind when arranging furniture. A cabinet needs space to open, and a chair should be easy to pull out without hitting a table. In a narrow living room, placing seating along one side can create a clearer passage on the other. Test the arrangement with temporary markers before committing to heavy pieces.
Add storage without bulk
Choose storage that solves a specific everyday problem, such as keeping books close by or hiding games and cables. A storage ottoman can provide a footrest, occasional seat, and place to put items away. Wall-mounted shelves use vertical space, while a compact console can offer a landing spot without taking up the depth of a large cabinet.
Keep frequently used items within easy reach and store occasional items higher or in less accessible places. Closed storage can reduce visual clutter, but a mix of open and closed shelves may feel lighter than a solid wall of cabinets. Check the depth and height of each piece so it does not crowd the walkway or block a window.
Make the most of light
Arrange seating to take advantage of daylight without blocking windows or making it difficult to open them. If a view or window is a feature, keep bulky furniture low nearby. Use curtains or shades that can be drawn back fully, and avoid placing tall storage where it casts a heavy shadow across the seating area.
Plan several layers of lighting for darker hours: an overhead fitting for general use, a floor or table lamp for reading, and softer accent lighting where it helps the room feel balanced. Mirrors can reflect light when placed thoughtfully, but they work best when they reflect a bright window or an appealing part of the room rather than a cluttered corner.
A successful small living room layout gives furniture enough room to function while keeping pathways open and daylight accessible. Measure first, test arrangements, and choose storage that matches your daily habits. If you would like help adapting these ideas to your home, Northline Interiors can discuss your room and its practical needs.